Spiny Norman said:
We popped into Ikea yesterday and spent an hour with one of their kitchen designers.
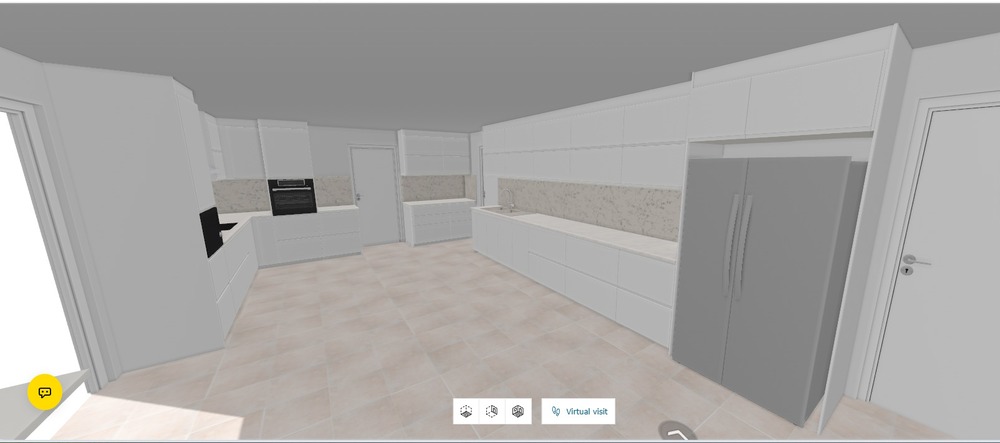
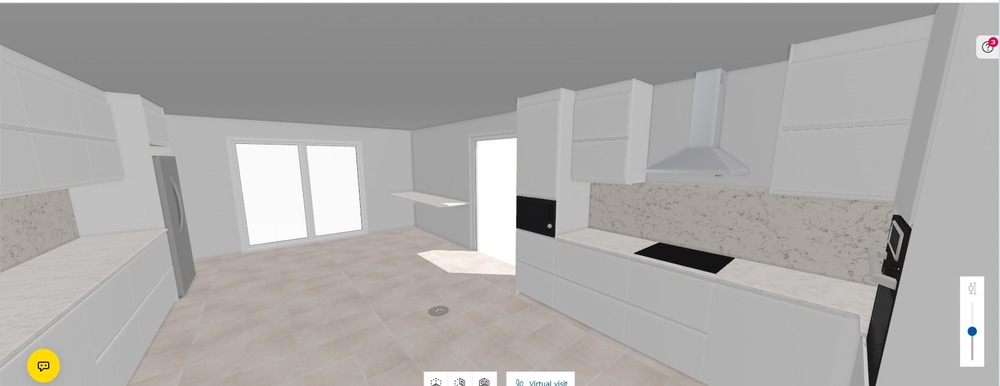
They use the same online design page that anyone can use but she was much faster and very familiar with the various cabinets, etc, than someone new to the site.At the end of the hour we ended up liking this setup.
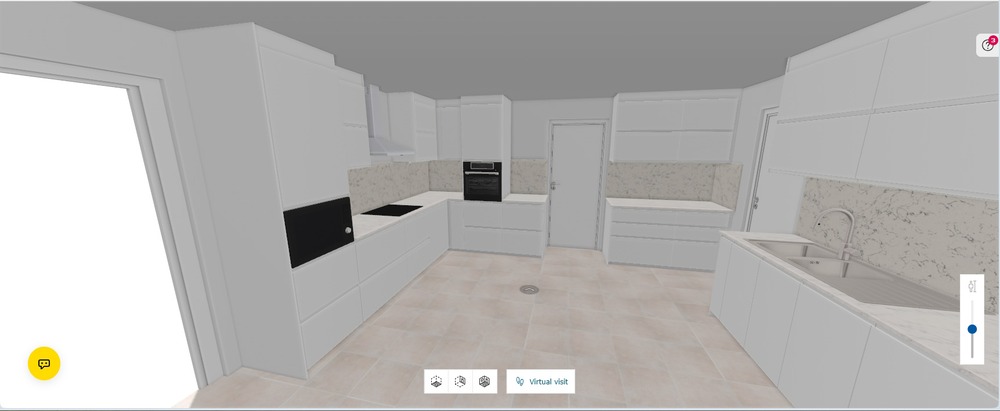
The door at the far end goes into the laundry/pantry/garage. The door in the far-right corner goes into the dining room. The door near-right goes into the library/computer room. The door on the left goes into the lounge room. Behind the camera viewpoint is a sliding glass door to the patio and outside.
We thought putting the fridge at the end might be best for space. All the lower cabinets are the slide-out type so no doors with hinges there and they have a ridge along the top to get your hand on to open them. So no handles sticking out anywhere. The cabinets above have the hinges at the top so they are out of the way when poking around.
The lower cabinets will have a small vanity panel under them to make cleaning the floor easier. For the upper cabinets there’s also another vanity panel that goes to the ceiling so no more dusting on top of them!
We think that a flat white/cream colour would be good.
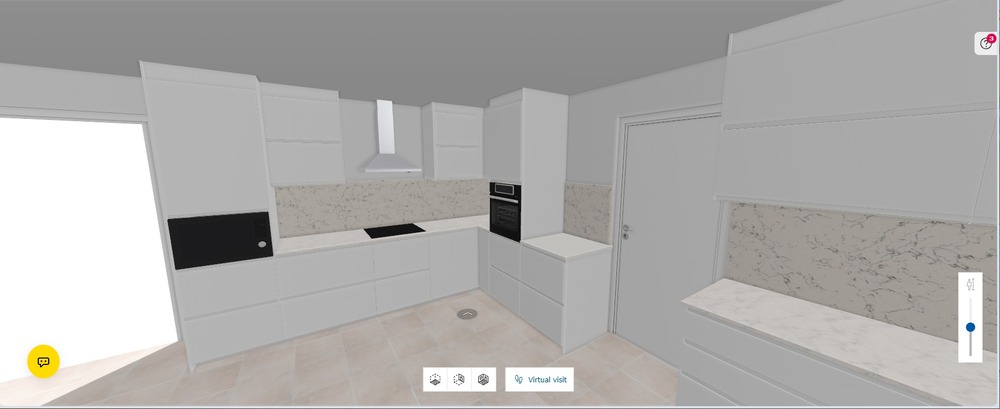
On the left is a combined microwave/air fryer. We quite liked that.
In the middle of the bench is an induction cooktop. And on the bench at the end there’s a conventional oven. We wanted the oven & air fryer up at a reasonable height to minimise the bending over to see what’s going on inside.
There’s a good rangehood above the cooktop, it’ll vent out of the roof somewhere.
The benches are synthetic stone and are the most resistant against stains that Ikea have. The splashback behind all the benches is the same material.
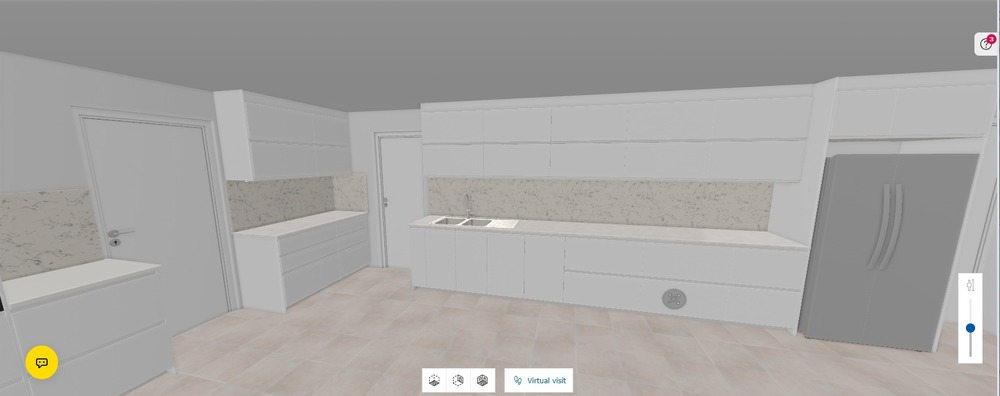
The sink has to go there as that’s where all the plumbing is from the old kitchen. Just under the right end of the sink unit there’s a narrow dishwasher. And another one on the right of that one. We liked the idea of having two dishwashers as it’ll make it much easier to keep things clean.
The under-bench cabinet immediately to the right of the dishwashers has the mentioned slide-out drawer but this one has another smaller slide-out drawer in the top of the cabinet space, and so do a couple of other cabinets to the right of that. The intention is to put smaller things in there so the larger cabinet space isn’t wasted on things like cutlery, etc. Makes things a lot neater overall.
This is looking back from the other end at the door onto the patio. We decided to put a short bench along the remaining wall.
We’ll put stuff on it no doubt.Anyway that’s the latest plan, thoughts anyone?
Looks like an efficient use of the space.